
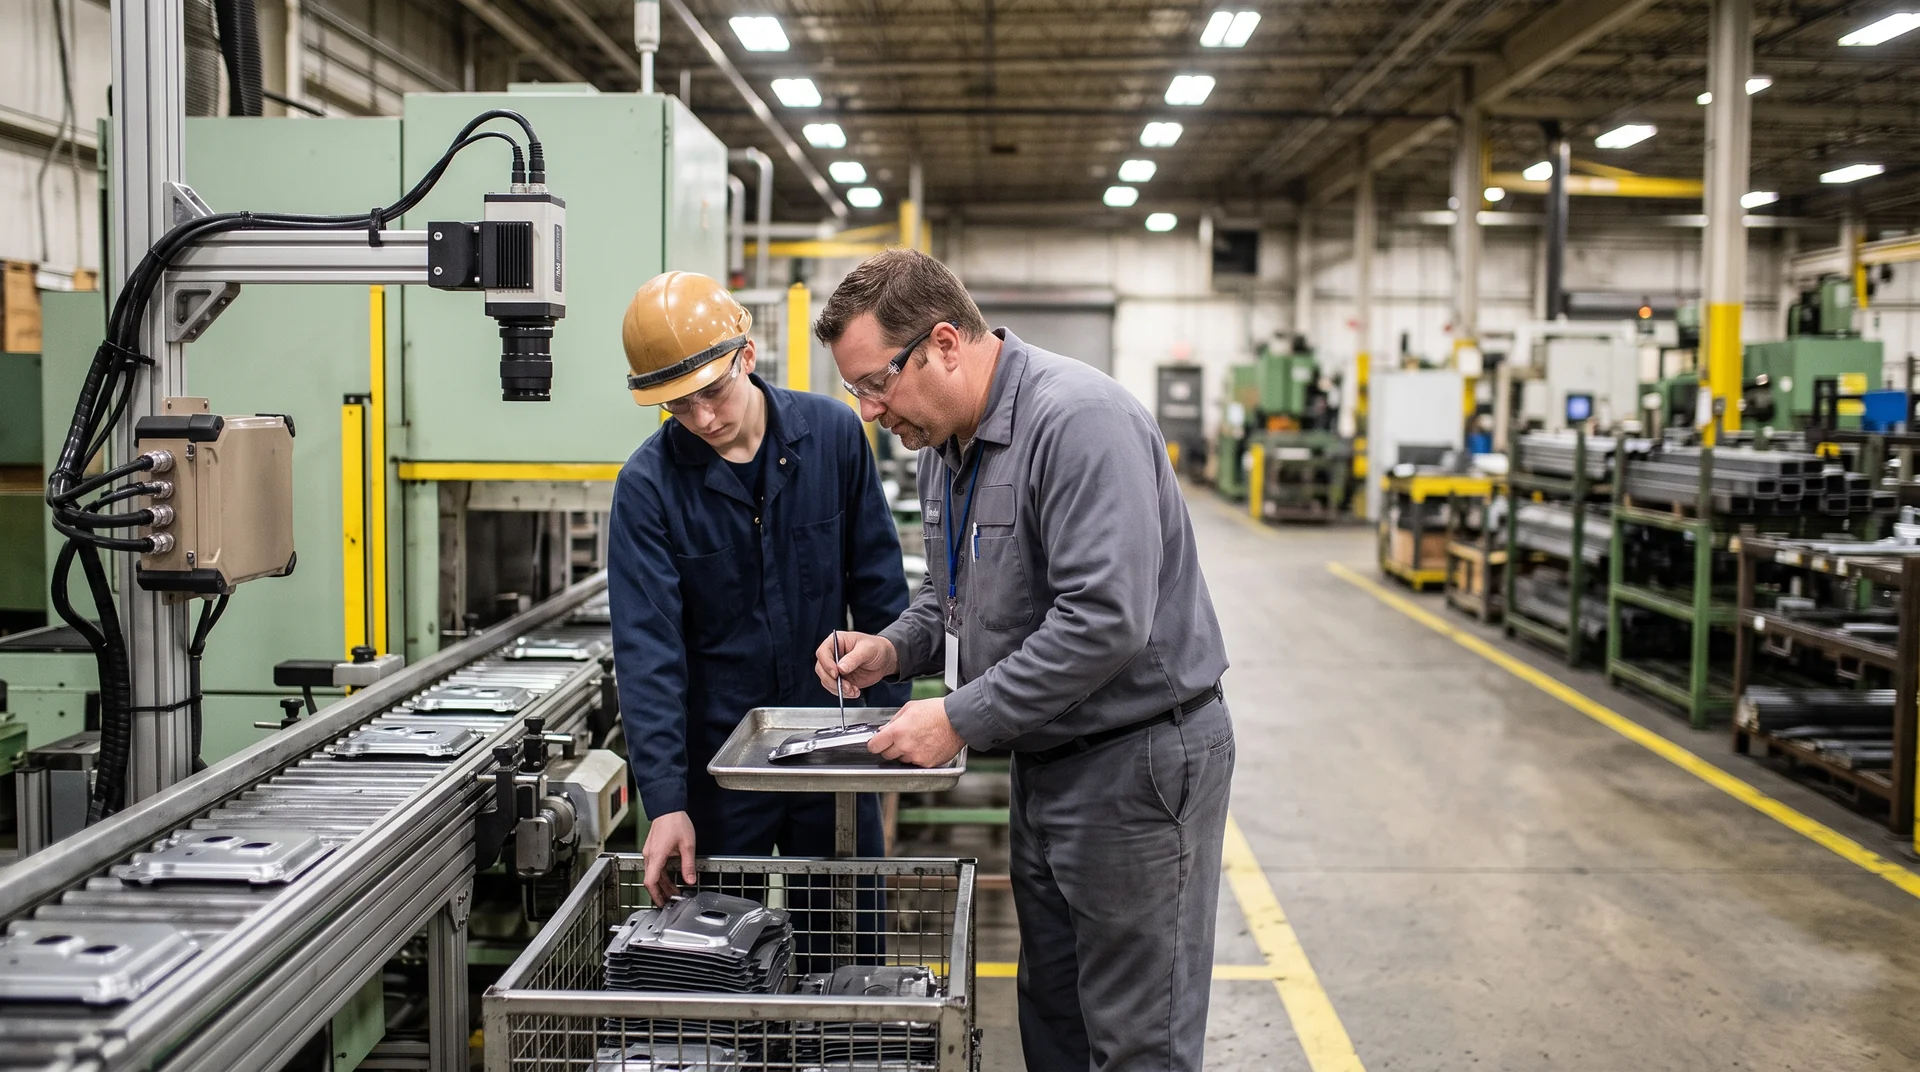

A defect inspection camera has to resolve a flaw a fraction of a millimetre across, on a part moving past it at line speed, with enough contrast that the flaw separates from the surface it sits on. That is a harder optical problem than the safety analytics most vision vendors demonstrate, and most of the engineering sits in the camera, the lens and the lighting before any model is trained. This is how to specify one so it still works in month three.
THE STARTING POINT
Why Manual Inspection Sets A Ceiling You Cannot Raise
Work on human inspection performance from Sandia National Laboratories, widely cited in the quality literature, puts the best case for a trained manual inspector at roughly 80% of defects caught. That leaves one defect in five leaving the line. Putting two equally good inspectors in series gets you to about 96%, at twice the labour cost, and published human factors work shows accuracy beginning to degrade within 20 to 30 minutes of repetitive visual work. The ceiling is a property of human attention, so more training and more discipline move it only a little.
Automated inspection changes the shape of the problem. Published results are encouraging where the system was engineered for the part: the DVQI system described in arXiv paper 2312.09232 reported a 0.11% false positive rate across 5.7 million components inspected in electronics assembly. Treat that as evidence the approach works, and treat the number as belonging to that product on that line. Your false call rate depends on your defect classes, your surface finish and your camera positions, and it is established by a validation pass on your own parts.
PIXELS
The Number That Decides Whether The Project Is Possible
ARSA specifies every vision deployment in pixels per metre, written as PPM: how many pixels the camera places across one metre of the real scene at the point where the detection must work. Pixel density falls as one over distance, so doubling the standoff halves it, and no software setting recovers information the sensor never captured. The full method and the published requirements for person and vehicle analytics are set out in ARSA-CVS-001.
Defect inspection sits an order of magnitude above those figures. ARSA-CVS-001 publishes 262 PPM for safety helmet detection, 153 PPM for hi-vis vests and 325 PPM for licence plate recognition, because each of those targets is tens of centimetres across. A 2 mm scratch at 275 PPM occupies about half a pixel. The standard does not publish a PPM row for defect detection, because the requirement is set by the smallest defect you need to catch, which is a property of your part. The arithmetic is yours to do, and it uses a working rule of roughly ten pixels across the smallest defect.
| Smallest defect to catch | PPM required at 10 px across it | Field of view width, 4 MP camera |
|---|---|---|
| 0.5 mm | 20,000 | 128 mm |
| 1 mm | 10,000 | 256 mm |
| 2 mm | 5,000 | 512 mm |
| 5 mm | 2,000 | 1,280 mm |
| 10 mm | 2,560 px ÷ 2.56 m, 1,000 | 2,560 mm |
Read the right-hand column first, because it is where projects die. A 4 MP camera asked to find 1 mm defects sees a strip 256 mm wide. A 900 mm wide web or a 600 mm pallet face needs multiple cameras tiled across it, and that changes the capital cost, the mounting design and the network load before anyone discusses accuracy. The lens and field of view visualiser will show you the coverage a given focal length gives at your working distance.
WHAT BREAKS IT
Three Conditions That Fail A Defect Camera On The Floor
Motion Blur At Line Speed
At 5,000 PPM, one pixel covers 0.2 mm of the part. A conveyor moving at 0.5 m/s travels 0.2 mm in 0.4 milliseconds, so anything slower than a 1/2500 second shutter smears the defect across the pixels that were supposed to resolve it. Cameras ship with automatic exposure, which lengthens the shutter in dim conditions and destroys the detection silently, while the image on the operator’s monitor still looks acceptable. Minimum shutter is set manually, per camera, and the lighting is then sized to support it.
Lighting Geometry, Beyond Lux
ARSA-CVS-001 sets a 50 lux floor at the target for colour-dependent analytics. Defect work needs the light placed as deliberately as the camera. A dent, a scratch and a burr are geometry, and they appear as contrast only when light strikes the surface at a grazing angle. A stain or a colour flaw needs flat, diffuse light instead. A single lighting design that serves both rarely exists, which is one of the reasons two defect classes sometimes need two stations.
Part Presentation
The model learns the appearance of a good part in a repeatable pose. If parts arrive rotated, overlapping or at variable height, the variation lands in the same image statistics the model uses to judge the surface, and the false call rate climbs. Fixturing, a guide rail or a trigger sensor is usually cheaper than the extra training data needed to cover the variation.
DATA
What The Model Needs Before Anyone Trains It
Defects are rare, which is the whole difficulty. A line running at 2% scrap generates 49 good parts for every bad one, and a useful training set needs enough examples of each defect class to separate it from the others. ARSA trains on your footage using standard deep learning frameworks, because a model validated on a public dataset will meet conditions it has never seen on your floor. Where a defect class is too rare to collect, the practical route is to collect the good parts thoroughly and flag departures from them, then accumulate real defect examples during the pilot.
Agree the labelling convention before collection starts. Two inspectors disagreeing about whether a mark is a defect will produce a model that is confidently wrong at the boundary, and that disagreement is worth resolving on paper first.
THE SPECIFICATION
The Camera Terms To Contract Against
These are the floor ARSA will contract accuracy against under ARSA-CVS-001. Cameras below the minimum still connect and still produce output, with performance stated on a best-effort basis.
| Parameter | Minimum | Recommended |
|---|---|---|
| Sensor resolution | 2 MP (1920 x 1080) | 4 MP (2560 x 1440) |
| Frame rate, main stream | 15 fps | 25 fps |
| Lens | Fixed, matched to task | Motorised varifocal |
| Codec | H.264 High Profile | H.265 |
| Bit rate control | Constant | Constant |
| Smart codec on the analytic stream | Off | Off |
| Shutter control | Manual minimum shutter | Manual plus priority mode |
| Protocol | RTSP / ONVIF Profile S | RTSP / ONVIF Profile S+G |
| Ingress protection, outdoor | IP66 | IP66 / IK08 |
| Operating temperature | -10 to +50 C | -20 to +60 C |
Smart codec settings such as H.264+ and H.265+ compress the static background, which is exactly where a small defect lives, and they make no visible difference on a monitor. Privacy masks are burned into the image and permanently remove detections. Both stay off on the analytic stream. Video is processed on site, and what crosses your network is analytic metadata: counts, events and, where you enable it, small cropped images.
LIMITS
What This System Does Not Do
It does not perform metrology. Dimensional verification to a stated tolerance belongs to a gauge or a coordinate measuring machine, and a camera judging surface appearance is a different instrument. It does not see inside a part, so porosity, voids and internal cracks remain the job of radiographic or ultrasonic methods. It does not hold its accuracy through an unannounced change of surface finish, supplier or lighting, which is why the support term covers retuning. And it returns a classification with a confidence score, so the disposition of a flagged part stays with your quality function.
HOW TO PROCEED
The Order That Keeps The Budget Intact
Start with the optics, because that is the constraint that cannot be engineered away later. A Remote Camera Design Review is $1,500 and takes one week, and returns a marked-up camera schedule with a pass or fail per position against ARSA-CVS-001 and priced remediation. Where positions have to be verified physically, an On-Site Camera Survey is $4,500 plus travel and covers up to 50 cameras. A full feasibility assessment is $4,500 over two weeks and ends in a written go or no-go. A pilot on a bounded scope is $20,000 over eight weeks. Assessment fees are deducted from the project fee in full if you contract within 90 days, and an assessment that concludes the project is not viable has done its job.
Frequently Asked Questions
Can We Use The Cameras Already Watching The Line?
Sometimes, and the deciding factor is pixel density at the part rather than the age of the camera. Cameras installed for operator overview are usually mounted too far back and too wide for defect work. Pull the model and lens details and run the arithmetic in the table above before assuming either answer.
How Small A Defect Can The System Find?
It is set by the pixels across the defect, so it follows from resolution, lens and standoff. At 5,000 PPM a 2 mm defect is about ten pixels across, which is a workable starting point for most surface classes. Finer defects are reachable by narrowing the field of view or adding cameras across the width.
How Many Defect Examples Do We Need?
Enough per class to represent the range of how that defect actually appears, which is typically in the low hundreds for a visually distinct class and more where classes resemble each other. Volume, labelling and confidentiality terms are agreed at the feasibility stage.
What False Call Rate Should We Expect?
Published figures from other deployments describe other products on other lines, so they are evidence that the method works and they are poor predictors of your result. The pilot measures your rate against your own parts over eight weeks, and that measured figure is what the production scope is built on.
Does The Footage Leave Our Network?
Processing happens on site on your infrastructure. Video leaves your premises only where you configure it to do so, and training data movement is governed by terms agreed before collection begins.
What Happens When We Change The Part?
A new variant of an existing part is usually handled by adding examples and retuning within the support term. A materially different surface, finish or geometry is a new inspection task and is scoped as one.
Defect inspection projects succeed or fail on whether the optics were specified before the model was promised. If you have a line, a defect you can describe and a size you need to catch, that is enough to start a design review. See Custom Computer Vision Development for how ARSA scopes, builds and supports these systems, or get in touch with the part drawing and your line speed.