
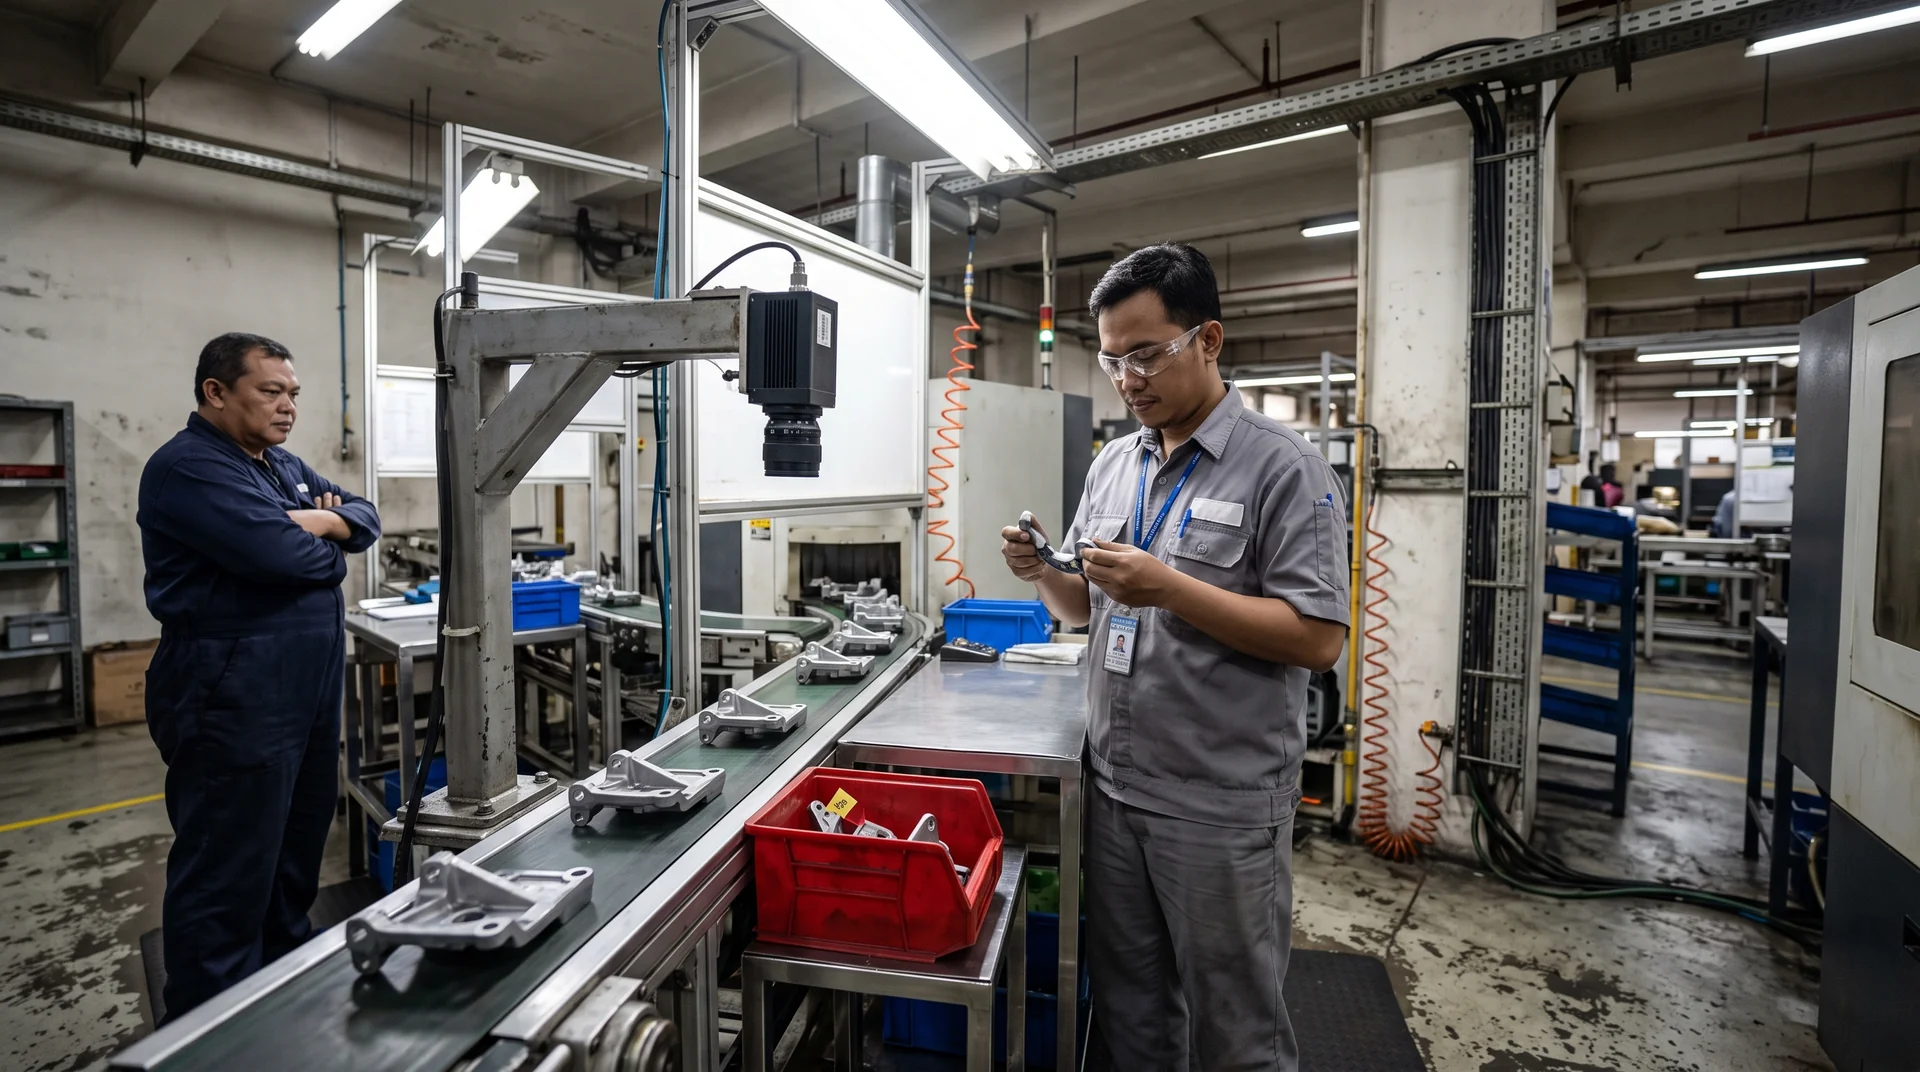

CAMERAS THAT SEE WHAT INSPECTORS MISS
Custom Computer Vision For Automated Visual Inspection And Defect Detection
A human inspector on a repetitive visual task catches roughly 80 percent of the defects in front of them, and that figure degrades within the first half hour of a shift (Sandia National Laboratories, Visual Inspection Reliability for Precision Manufactured Parts). Automated visual inspection closes part of that gap by looking at every unit with the same threshold every time. It only works when the camera in front of the line can physically resolve the defect you care about, which is a site engineering question before it is a model question.
THE PROBLEM
Why Manual Visual Inspection Misses Defects
Manual inspection fails for reasons that have little to do with inspector skill. Attention on a repetitive visual task decays measurably inside 20 to 30 minutes, the decision threshold drifts between shifts and between people, and nothing in the process produces a record you can audit three months later when a customer returns a batch.
Studies in pharmaceutical and precision manufacturing put 100 percent manual visual inspection at around 80 to 85 percent effectiveness, and pairing two inspectors raises that only into the mid nineties at double the labour cost (Pharmaceutical Technology). The escape rate is one half of the cost. The other half is over rejection: good units scrapped because a tired inspector applied a conservative threshold late in a shift, which shows up as yield loss rather than as a quality incident, so it rarely gets counted.
WHAT THE SYSTEM DOES
What Automated Visual Inspection Covers On A Production Line
An automated visual inspection system applies one fixed decision rule to every unit that passes a camera, logs the image and the score behind each decision, and routes a reject signal to whatever acts on it: a PLC, a diverter, a lane light, or a supervisor’s screen. ARSA builds these as custom detection models trained on footage from your own line, running on an edge appliance inside your network.
The practical difference from a general purpose vision API is what the model has seen. A public dataset contains scratches on somebody else’s material under somebody else’s lighting. Your line has a specific substrate, a specific conveyor speed, a specific set of failure modes that your quality team already has names for, and a defect population that is heavily imbalanced because most units are good. A model built for your line is trained against that imbalance deliberately, and the defect classes match the categories already on your non conformance report, so the output drops into the reporting you already run.
THREE INSPECTION TASKS
Where Vision Inspection Earns Its Cost
Most inspection requirements on a plant floor fall into three groups, and they carry different camera requirements, different data requirements and different payback.
Presence And Assembly Verification
Checking that a component is present, correctly oriented and correctly seated. This is the most forgiving class for camera specification because the feature is large relative to the frame, and it is usually the fastest to reach production because good and bad examples are both easy to stage deliberately rather than waiting for them to occur.
Surface And Cosmetic Defects
Scratches, dents, contamination, coating voids, weld porosity. This is the demanding class. The defect may be a fraction of a millimetre wide, low contrast against its own background, and visible only under controlled directional lighting. Camera resolution, standoff and illumination decide feasibility here long before anything is trained.
Label, Print And Dimensional Checks
Verifying that the right label is on the right product, that a printed code is legible, that a dimension sits inside tolerance. These often need the tightest pixel density of the three, and they integrate most directly with ERP and batch records because the expected value is already in a database.
THE GOVERNING NUMBER
Pixel Density Decides The Smallest Defect You Can Detect
Detection capability is set by how many pixels the camera places across the defect itself, and no amount of model tuning recovers information the sensor never captured. ARSA publishes this as PPM, pixels per metre of real scene at the point where the analytic has to work, in the engineering standard ARSA-CVS-001.
The standard sets PPM requirements for person and vehicle analytics, for example 262 PPM for safety helmet detection and 153 PPM for a high visibility vest, at 10 to 25 degrees optimal tilt and a minimum of 50 lux at the target. Product defects have no equivalent published figure, because the requirement is set by the size and contrast of your specific defect rather than by a class of object. The arithmetic is the same. A feature needs a minimum of about three pixels across it before a model can separate it from sensor noise, and low contrast features need considerably more than three.
| Smallest Defect To Detect | Required PPM At 3 Pixels Across | Frame Width At 2 MP | Frame Width At 4 MP |
|---|---|---|---|
| 0.5 mm | 6,000 | 0.32 m | 0.43 m |
| 1 mm | 3,000 | 0.64 m | 0.85 m |
| 2 mm | 1,500 | 1.28 m | 1.71 m |
| 5 mm | 600 | 3.20 m | 4.27 m |
| 10 mm | 300 | 6.40 m | 8.53 m |
Read across a row and the consequence is immediate. Finding a 1 mm defect on a 2 MP camera means each camera covers 0.64 m of product width, so a 2 m wide web needs at least four cameras side by side, plus overlap. That is a capital figure you can put in front of a finance team in the first meeting, and it is the number most vision proposals leave until after the purchase order. The lens and field of view visualiser works the same calculation for a given lens and standoff.
The camera specification floor from ARSA-CVS-001 applies to inspection as it does to the safety analytics described on the industries pages: 2 MP minimum and 4 MP recommended sensor resolution, 15 fps minimum frame rate and 25 fps recommended, manual minimum shutter set per task, smart codec off on the analytic stream, constant bit rate, and IP66 with IK08 for any enclosure exposed on a plant floor. A moving line adds one requirement beyond that list. Shutter speed has to be short enough that the product travels less than one pixel during exposure, which on a fast line usually forces strobed illumination rather than a faster sensor.
TRAINING DATA
Where The Images To Train On Come From
The model is trained on images from your line, and the constraint is almost always defect images rather than good ones. A line running at 99 percent yield produces one defect image for every hundred good units, and rare failure modes may occur a handful of times a year.
Three approaches handle that, and a feasibility assessment decides which applies. Where historical reject images exist in a quality archive, they can be labelled and used directly. Where they do not, the line runs in shadow mode for a defined period, capturing and holding every image while human inspection continues, which builds a real defect set at the cost of calendar time. Where a failure mode is genuinely rare and physically reproducible, defective samples are staged deliberately. Some surface inspection problems are addressed by training on good units alone and flagging deviation from them, which removes the defect sample requirement and raises the false alarm rate in exchange. All of this uses standard deep learning frameworks. Your footage stays on your infrastructure, and data volume, labelling responsibility and confidentiality terms are agreed before any of it moves.
LIMITS
What Automated Visual Inspection Does Not Do
It does not reach zero escapes. Published accuracy figures in the high nineties are measured on a defined defect set under controlled conditions, and the number that governs whether a deployment pays back is usually the false alarm rate, because every false reject puts a good unit back in front of a person and erodes the labour saving the project was bought for. Agree both numbers as acceptance criteria before the build.
It does not survive an unannounced change to the line. New material, a different finish, a relocated light fitting or a moved camera changes the input distribution, and accuracy on the affected view drops until the model is retuned. A support term that covers retuning is part of the system rather than an extra.
It does not make the quality determination for you. The system returns a class, a confidence score and the image behind it. Disposition, root cause and any regulatory judgement stay with your quality function.
ENGAGEMENT
How An Inspection Project Is Scoped
Camera feasibility is established first, because it is the constraint that cancels projects, and it costs a fraction of what a build costs.
| Stage | From | Duration | What You Receive |
|---|---|---|---|
| Remote Camera Design Review | $1,500 | 1 week | Camera schedule marked pass or fail per position against ARSA-CVS-001, with priced remediation |
| On Site Camera Survey | $4,500 plus travel | 1 to 2 weeks | The same, surveyed on site, up to 50 cameras |
| Feasibility Assessment | $4,500 | 2 weeks | Operational diagnosis, technical feasibility against your conditions, cost model, go or no go |
| Pilot Deployment | $20,000 | 8 weeks | Working system on a bounded scope, measured against agreed detection and false alarm targets |
The assessment fee is deducted in full from the project fee if you contract within 90 days. An assessment that concludes the project is unviable is a successful assessment, and you get the reasoning in writing.
Frequently Asked Questions
Can A Vision System Detect Defects You Have Never Seen Before?
Partly. A model trained on labelled defect classes detects those classes. Training on good units alone and flagging anything that deviates catches novel failure modes, at the cost of a higher false alarm rate, since an unfamiliar shadow or a new background object reads as a deviation too.
How Does A Custom Model Differ From A General Purpose Vision API?
A general purpose API is trained on public imagery and returns generic labels, which suits broad classification and rarely suits a 1 mm defect on your specific substrate. A custom model is trained on your footage, uses your defect class names, and runs on hardware inside your network so the video stays on site.
Will It Run On The Cameras Already Installed On Our Line?
Sometimes. Existing cameras are usually positioned for human review at a wide field of view, which puts far too few pixels across a small defect. The design review states pass or fail per position and prices the remediation, which is often a different lens rather than a different camera.
What Accuracy Should We Expect?
Expect a figure agreed against your defect set and your acceptance criteria rather than a published benchmark. Benchmark accuracy is measured on curated datasets under controlled lighting, and deployment accuracy depends on pixel density at the defect, illumination stability and how well the training set represents your real defect population.
Does The Video Leave Our Network?
No. Processing runs on an ARSA AI Box or equivalent compute inside your network, on cameras on an isolated VLAN with no internet route. What crosses to your other systems is analytic metadata: the class, the score, the timestamp, and where you enable it, a cropped image of the defect.
Who Owns A Model Trained On Our Images?
Agreed in writing before work starts. Your data remains yours in every case. A model trained exclusively on your data for your use case is typically yours to use, while the base architecture and pretrained weights remain ARSA’s.
Start With The Camera Question
The fastest way to find out whether automated inspection is viable on your line is to establish what your cameras can resolve at the point the defect appears. That is a one week remote review at $1,500, or a two week feasibility assessment at $4,500, both deducted from the project fee if you proceed within 90 days. See Custom Computer Vision Development for how these engagements run, or contact us with your line speed, your smallest defect size and your current camera positions.