
TECHNICAL GUIDE
Occupancy counting for life safety solves a different problem from footfall analytics: the number that matters is how many people are inside now, set against a limit written in a fire code. This guide covers fitting overhead cameras on every opening, setting up the count and its alerts, and checking it against hand counts until you trust it. A single-floor store with two to four openings typically takes one to two days of work, plus a week of checking at peak hours.
Read As Text
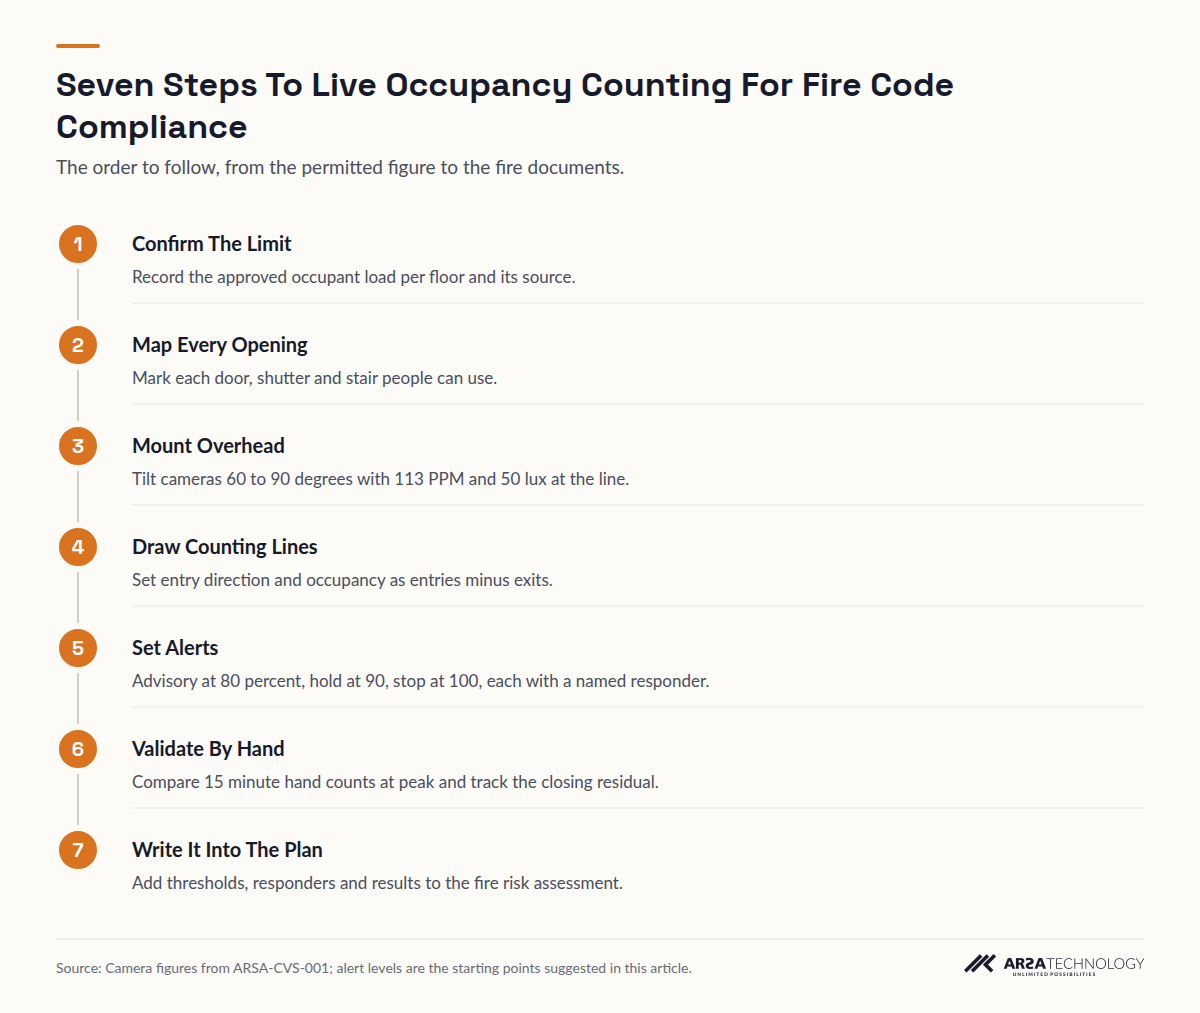
- Confirm The Limit Record the approved occupant load per floor and its source.
- Map Every Opening Mark each door, shutter and stair people can use.
- Mount Overhead Tilt cameras 60 to 90 degrees with 113 PPM and 50 lux at the line.
- Draw Counting Lines Set entry direction and occupancy as entries minus exits.
- Set Alerts Advisory at 80 percent, hold at 90, stop at 100, each with a named responder.
- Validate By Hand Compare 15 minute hand counts at peak and track the closing residual.
- Write It Into The Plan Add thresholds, responders and results to the fire risk assessment.
PREPARATION
Before You Start
Before you mount anything, get the number you are counting against, a floor plan with every opening marked, and the people who can approve changes to the fire safety documents. Missing any one of these is the usual reason a project stalls halfway.
- The permitted occupant load for each floor, taken from your certificate of occupancy, fire engineer's report or fire risk assessment.
- A scaled floor plan that marks every door people can walk through, fire exits and staff doors included.
- Ceiling heights and mounting points above each opening, plus the light level measured there with a lux meter.
- Cameras of at least 2 MP at 15 fps that support RTSP or ONVIF Profile S, or a budget for new ones.
- Network access to the camera VLAN, with switch, PoE and UPS details.
- Sign-off from whoever owns the fire risk assessment or emergency plan, since alert levels and door procedures belong in it.
- Your privacy officer, because overhead cameras still process images of people under UK GDPR, Singapore's PDPA or the UAE's PDPL.
THE LIMIT
Step 1: Confirm The Permitted Occupant Load
Write down one approved figure per floor, along with its source. Do not work it out yourself from floor area alone. The codes give a floor-area factor, and the occupant load that governs is the lower of that result and the number the exits can serve.
The factors differ by market. In the US, IBC Table 1004.5 has used 60 gross square feet per occupant for mercantile space since the 2015 edition, and 300 for stock and shipping areas (Minnesota State Fire Marshal). In England, Approved Document B uses 2.0 m² per person for main sales areas and 7.0 m² for bulky-goods shops (Northamptonshire Fire and Rescue Service). Under the Regulatory Reform (Fire Safety) Order 2005, the responsible person must keep a suitable and sufficient fire risk assessment (Article 9), and the capacity figure belongs in it. In Australia, NCC Table D2D18 uses 3 m² per person for shop sales space on a level entered from open air and 5 m² on other levels (ABCB). In Singapore, the SCDF Fire Code 2023 sizes exits from occupancy type, occupant load and travel distance (SCDF clause 2.2). UAE stores should get the figure from their emirate's civil defence approval.
| Market | Source | Retail Sales Floor Factor | Example: 600 m² (About 6,460 ft²) |
|---|---|---|---|
| United States | IBC Table 1004.5 | 60 gross ft² per person | About 107 people |
| England | Approved Document B | 2.0 m² per person | 300 people |
| Australia | NCC Table D2D18, entry level | 3 m² per person | 200 people |
| Australia | NCC Table D2D18, other levels | 5 m² per person | 120 people |
As the table shows, one floor can be rated anywhere from about 107 to 300 people depending on the code. That is why the approved figure, and not a rule of thumb, goes into the system. Most model codes do not require a retail store to count people live. What they require is that you never go over the limit. A live count is how you show you stayed under it.
COVERAGE
Step 2: Map Every Opening People Can Use
Mark every door, shutter, escalator head and stair that people can use to enter or leave the counted area, and give each one an ID. Occupancy is entries minus exits, so one door that nobody counts will make the total drift for the whole day.
List the main entrance, the mall-side shutter, fire exits that staff prop open on hot days, the staff door to the stockroom, and the stairs or escalators between floors when each floor has its own limit. You are finished when every gap in the plan's outline is either covered by a camera or confirmed as locked, and a second person has walked the floor and checked it.
PLACEMENT
Step 3: Mount Cameras Overhead At Each Opening
Put each counting camera close to straight down over its opening, tilted 60 to 90 degrees below horizontal, so that heads stay separate as people pass. At shallower angles people hide each other, and the count comes in low.
ARSA-CVS-001 sets 113 pixels per metre (PPM) and 50 lux for entry and exit line counting (system requirements). With a standard 60 degree lens, that density holds out to 14.7 m on a 2 MP camera and 19.6 m on 4 MP. Above a doorway, the ceiling height is far inside those distances. In practice, field of view is the limit: the whole width of the opening, plus about a metre on each side, has to fit in the frame. The lens and field of view tool shows the coverage for a given height and lens. Turn off smart codecs and privacy masks on the stream used for analytics, set constant bit rate, and sync the clock by NTP to within one second. Take the stream from the camera directly, because NVR re-streams drop frames. Check the result by watching the live view during a busy minute: two people walking side by side should appear as two separate heads.
| Setting | Value | Why It Matters |
|---|---|---|
| Tilt below horizontal | 60 to 90 degrees | Keeps people separate as they cross the line |
| Pixel density at the line | 113 PPM minimum | Smallest image of a person the count is specified for |
| Light at the line | 50 lux minimum | Glare at entrances and dusk shadows cause missed counts |
| Camera | 2 MP minimum, 15 fps minimum | Fast walkers cross the line between frames at lower rates |
| Clock | NTP, under one second drift | Entries and exits from different doors line up in time |
| Power | UPS with at least 15 minutes | A power dip loses counts and the total drifts |
CONFIGURATION
Step 4: Draw Counting Lines And Set The Occupancy Formula
Draw one counting line across each opening, set the direction that counts as entry, and set occupancy as the opening figure plus entries minus exits across every line on the floor. Put each line about a step inside the threshold, where people walk straight through, so the count is not thrown by people pausing in the doorway.
Decide how staff are handled and write it down. The simplest approach is to count everyone and treat staff on shift as part of the limit, since fire codes count all occupants. You are finished when the dashboard's change in occupancy over a quiet ten minutes matches what you see happen at the doors.
ALERTS
Step 5: Set Alert Thresholds And Assign A Responder
Set alerts below the limit so that staff have time to act before you reach it. Name one role, per shift, that responds to each level. A threshold that goes to a shared inbox nobody reads does not protect anyone.
Advisory At 80 Percent
The duty manager gets a notice and checks that every exit route is clear. Promotions that pull crowds in may be paused.
Hold At 90 Percent
A colleague at the main entrance starts one-in, one-out. Entry signage changes, and the time is logged.
Stop At 100 Percent
Entry stops until occupancy falls below the hold level. The event and the time it cleared are logged for the fire risk assessment file.
Test each level by lowering the thresholds for ten minutes during trading hours. Confirm that the right person was alerted and acted, then put the thresholds back.
VALIDATION
Step 6: Validate Against Hand Counts For One Week
Compare the system against people counting by hand with tally counters at each opening, in 15 minute windows, at the busiest times on at least three days. This is the only way to learn how accurate your count is at your site. Count accuracy depends on mounting, light and how your customers move, and no published figure can stand in for your own check.
Also look at the occupancy figure at closing, after the last customer and staff member leave. It should be close to zero. Record that residual every night for a week. If it grows steadily in one direction, a door is being missed or a line is set the wrong way. Reset to zero at close each day, and log every reset.
RECORDS
Step 7: Write The System Into Your Fire Documents
Add the system, the thresholds, the responders and the hand-count results to your fire risk assessment or emergency plan, and keep the alert log. Australian buildings should line the procedures up with AS 3745 emergency planning, and every market should treat the count as one control among several.
Be clear in the plan about what the figure tells you in an evacuation. It gives the approximate number of people still inside, which helps a fire warden decide how urgent the response is. It does not say who those people are or where they are, so it cannot replace the warden's sweep of the floor.
FAILURE MODES
What Goes Wrong And How To Recognise It
The most common failure is drift. A residual at closing that grows each day means a door is not being counted, a staff route bypasses the lines, or a line counts in the wrong direction. Walk the floor at closing and compare the plan against what people actually use.
Low counts at peak times usually come from the camera angle. A camera tilted below about 60 degrees merges groups into one shape, so a busy afternoon reads lower than the hand count while quiet hours agree. Prams, trolleys and wheelchairs at wide entrances cause the same pattern on a smaller scale. Glare from glazed entrances on sunny afternoons, and light that falls under 50 lux after dusk, cause missed counts that appear only at certain hours. That is why the hand counts in Step 6 should cover both daylight and evening.
Gaps in the data come from the network. If a camera is read through the NVR, or the switch uplink runs above 70 percent at peak, frames drop and crossings go uncounted. A power cut with no UPS wipes the running total. When peak queues back up into the entrance, people hovering on the line can be counted twice, which is another reason to set lines a step inside the threshold. The queue wait time guide covers queue zones that keep tills away from doors.
IN PRACTICE
How ARSA Approaches Occupancy Counting
ARSA's Smart Retail Counter counts entries and exits on the store's existing cameras, tracks live occupancy against a capacity limit, and sends alerts to a dashboard, webhook or email. It runs on an AI Box in the back office, and video stays on site. It counts anonymous shapes and creates no face templates. ARSA does not publish an accuracy figure for line counting, so the hand-count check in Step 6 applies here too. A Remote Camera Design Review checks each camera position against ARSA-CVS-001 within one week. ARSA delivers in the US, UK, UAE, Singapore and Australia, and where visa conditions prevent ARSA engineers travelling, a qualified local partner installs the system under ARSA supervision.
QUESTIONS
Frequently Asked Questions
How Do I Calculate The Maximum Occupancy Of A Retail Store?
Divide the sales floor area by the occupant load factor in your code, then take the lower of that result and the number your exits can serve. In England a main sales area uses 2.0 m² per person, in Australia 3 m² at entry level, and in the US 60 gross square feet. Your fire engineer or building authority sets the binding figure.
Does The Fire Code Require Live People Counting In Shops?
Usually not. The model codes set a maximum and expect you to manage within it, and most say nothing about how. A live count is the most direct way to show compliance, and some authorities or licence conditions do ask for active crowd management at busy times.
Where Should A Counting Camera Be Mounted?
Directly above the opening, tilted 60 to 90 degrees below horizontal, with the whole width of the door in view. At that angle people stay separate as they cross the line. ARSA-CVS-001 sets 113 PPM and 50 lux at the line.
What Alert Level Should Trigger One-In, One-Out?
Many operators start one-in, one-out at 90 percent of the permitted occupant load, with an advisory at 80 percent. This gives staff time to take position before the limit. Set the levels in your fire risk assessment, based on how fast your store fills at peak.
Can The Occupancy Count Be Used During An Evacuation?
Yes, as an estimate of how many people are still inside. It cannot replace a warden's sweep. The system counts anonymous people crossing lines, so it does not know who is inside or where they are.
Does Overhead Counting Raise Privacy Issues?
Yes, because the cameras capture images of people even when the output is only numbers. Cover the processing in your privacy notice and data protection assessment under UK GDPR, the PDPA or the PDPL, and choose a system that keeps video on site and creates no face templates.
For a reader who wants to see how this is done in practice, ARSA's people counting camera system runs these steps on existing store cameras. Get in touch if you would like your camera positions reviewed.